- HOME
- Engineering Design Services new
Professional Engineering Design Services
Engineering design forms the foundation of every C.Force project, whether it involves tensile structures, structural steel, ETFE systems, or architectural façades. Our in-house engineering team, led by a PhD specialist in lightweight structures, develops practical, buildable designs that support efficient fabrication and installation. Using BIM workflows through 4D scheduling and 5D cost integration, we deliver coordinated designs without relying on outsourced engineering.
What Our Engineering Design Services Cover
C.Force provides comprehensive engineering design services for a wide range of structural systems. Our capabilities include structural design for steel buildings and supporting frameworks, tensile fabric and membrane structures, ETFE cushion and membrane systems, and aluminum and glass façades.
We also produce fabrication-ready shop drawings, connection details, material schedules, and coordinated documentation while working closely with contractors and subcontractors to maintain design consistency throughout project execution.
Our Design Process
1. Concept & Site Analysis
We assess project objectives, site conditions, architectural intent, and structural requirements to establish the most suitable design approach.
2. Structural Analysis & Load Calculations
Our engineers perform structural analysis and verify wind, seismic, snow, and other applicable design loads in accordance with project specifications and local codes.
3. 3D BIM Modeling
We develop coordinated BIM models that improve design visualization, clash detection, construction sequencing through 4D planning, and cost integration using 5D workflows.
4. Design Development & Coordination
Engineering teams coordinate with architects, contractors, and subcontractors to review design updates, resolve technical issues, and ensure all stakeholders work from the latest approved drawings.
5. Final Shop Drawings
We prepare detailed fabrication drawings, assembly details, material schedules, and installation documentation to support efficient manufacturing and on-site execution.
BIM & Digital Design Capability
BIM is integrated into every stage of our engineering design process, from concept development to construction planning. Our team uses BIM to propose design options, develop coordinated structural models, evaluate constructability, and incorporate design revisions before fabrication begins.
With 4D scheduling and 5D cost integration, project teams gain better visibility into construction sequencing, resource planning, and budget control. By managing architectural and structural modeling in-house, C.Force improves coordination and reduces conflicts during execution.

Codes & Standards We Design To
Every engineering design is developed to be buildable, compliant, and safe before it reaches fabrication. Our designs follow internationally recognized standards, including ASCE/SCI 19-10, AISC, AISI, and AWS, while meeting the requirements of the GCC Building Code.
C.Force operates under certified management systems for quality, occupational health and safety, and environmental performance through ISO 9001, ISO 45001, and ISO 14001, supporting consistent engineering and project delivery.
Materials & Structure Types We Design For
Our engineering team develops structural solutions for a broad range of construction systems. These include structural steel frames, steel façade and cladding support structures, tensile fabric systems using PVC, PVDF, and PTFE membranes, and ETFE single- and multi-layer cushion systems.
We also design aluminum and glass systems, including curtain walls, skylights, doors, and windows. Each design is developed to support efficient fabrication, coordinated installation, and long-term structural performance across all C.Force project disciplines.
Who We Design For
C.Force provides Engineering Design Services for architects, developers, contractors, and project owners seeking technically sound, fabrication-ready solutions. We support design-build contractors with coordinated engineering, assist developers by producing complete shop drawing packages, and work on public, commercial, industrial, and institutional projects.
Our engineering team has delivered designs for stadiums, shopping malls, canopies, façade systems, structural steel frameworks, and other architecturally demanding structures requiring close coordination between design and construction.
Why Choose C.Force for Engineering Design
Our engineering team is led by a France-trained PhD specialist in lightweight structures with extensive experience in structural steel, tensile architecture, and ETFE systems. Unlike firms that outsource engineering, C.Force manages design entirely in-house, allowing faster communication, quicker revisions, and better coordination with fabrication and installation teams.
With more than 15 years of multidisciplinary project experience and ISO-certified management systems, we deliver engineering solutions that are practical, coordinated, and ready for execution.
Sphere Internal Structure, Boulevard World – Riyadh
The engineering team developed the structural design, detailed modeling, and fabrication drawings for the internal floor support system within the Sphere. Close coordination between design and fabrication ensured accurate installation while accommodating the project's immersive projection systems and seating layout.
Metal Façade, King Abdullah Financial District – Riyadh
C.Force engineered the structural support system for a custom color-painted steel façade, producing coordinated structural calculations, fabrication drawings, and installation documentation. The project required precise detailing to integrate architectural requirements with structural performance.
ETFE Roof & Cushion Systems
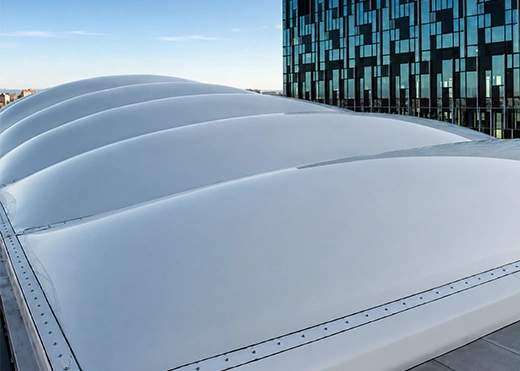
Our engineering team develops ETFE single- and multi-layer cushion systems for lightweight roofing and façade applications. Each project includes structural analysis, pneumatic system coordination, detailed BIM modeling, and fabrication-ready documentation to support efficient manufacturing and installation.
Design Workflow
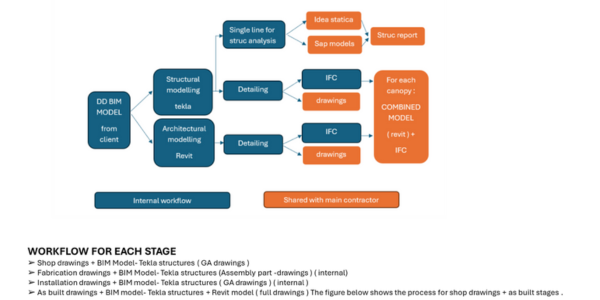
At CForce, we develop a deep understanding of mechanics, material behavior, and computational tools to assess how structures—whether tensile, steel, glass or aluminum in commercial or private buildings—withstand loads, vibrations, and environmental forces. Our expertise ensures that designs are not only functional but also resilient, cost-effective, and compliant with regulations.
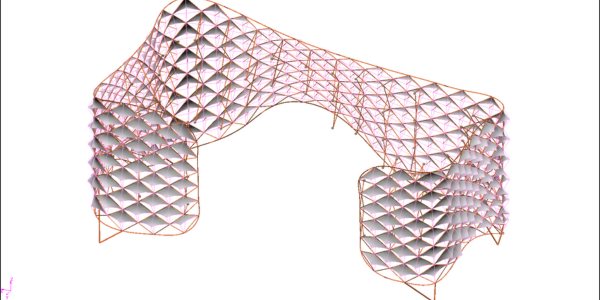
Modelling and Views
Parametric design is a computational approach to design that uses algorithms and parameters to generate, manipulate, and optimize forms and structures. CForce’s knowledgeable technical team use traditional design methods, which rely on fixed dimensions and manual adjustments, as well as parametric design that allows for dynamic, data-driven models that adapt to changing inputs.
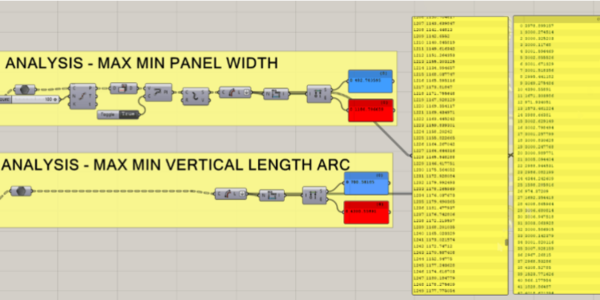
Parametric Design
Parametric design is a computational approach to design that uses algorithms and parameters to generate, manipulate, and optimize forms and structures. CForce’s knowledgeable technical team use traditional design methods, which rely on fixed dimensions and manual adjustments, as well as parametric design that allows for dynamic, data-driven models that adapt to changing inputs.
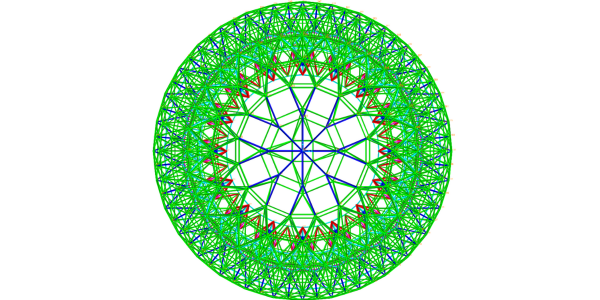
Structural Analysis
At CForce, we develop a deep understanding of mechanics, material behavior, and computational tools to assess how structures—whether tensile, steel, glass or aluminum in commercial or private buildings—withstand loads, vibrations, and environmental forces. Our expertise ensures that designs are not only functional but also resilient, cost-effective, and compliant with regulations.
Start with a Design Consultation
Every successful project begins with a well-engineered design. Whether you're planning a structural steel building, tensile membrane structure, ETFE system, or architectural façade, C.Force provides the engineering expertise needed to move confidently into fabrication and construction.
Share your project requirements with our engineering team to discuss the scope, review technical specifications, and receive a tailored proposal. You can also submit your project brief, drawings, or concept plans for an initial design assessment and quotation. Our team will work with you from the earliest planning stage through engineering, fabrication, and final installation, ensuring every solution is coordinated, buildable, and ready for execution.
Frequently Asked Questions
What's included in your engineering design services?
Our engineering design covers everything from concept development and structural analysis to 3D/BIM modeling and final shop drawings for steel structures, tensile fabric, ETFE systems, and aluminum & glass. We handle the full design package needed to move a project into fabrication.
Do you provide shop drawings ready for fabrication?
Yes. Every design we produce is developed through to detailed, fabrication-ready shop drawings, so there's no gap between what's designed and what's built.
What codes and standards do you design to?
We design in accordance with international standards (ASCE/SCI 19-10, AISC, AISI, AWS) and the local GCC Building Code, and our processes are certified to ISO 9001, ISO 45001, and ISO 14001.
Can you handle both structural and architectural design in-house?
Yes. Our team manages structural engineering and architectural/design coordination together, in-house, so you're not coordinating between separate consultants for different parts of the design.
Do you use BIM for your projects?
Yes. We use BIM technology to propose, model, evaluate, and integrate structural elements, with capabilities up to 4D (scheduling) and 5D (cost), led by a specialist with a PhD in lightweight structures.
What types of structures can you design?
We design steel structures, tensile fabric structures (PVC, PVDF, PTFE), ETFE single- and multi-layer cushion systems, and aluminum & glass façade systems covering most major structural and envelope types used in commercial and public projects.
Can your team review or take over an existing design from another consultant?
Yes. If you already have concept drawings or a design from another architect or engineer, we can review it, refine it, and take it through to structural analysis and fabrication-ready shop drawings.
Do you only design projects you also build, or can you provide design services independently?
While we're set up to take a project from design through to fabrication and installation as a single team, our engineering design services can also be engaged independently if you need design support for a project being built by another contractor.
OUR ASSOCIATION WITH